Quotation summary
Fifth floor of an estimated 16,000 sq ft (1,486 sq m). Matterport virtual tour, point cloud survey and a 2D CAD drawing package — all captured in a single site attendance.
Option 1 — Matterport virtual tour
Matterport virtual tour of the full floor level. Hosted tour link with measurement mode enabled.
£885
Option 2 — Point cloud survey
3D laser scan of the floor with the registered point cloud issued in LAZ/E57 and DWG formats.
£970
Option 3 — 2D CAD drawing package
Floor plan including low level services, floor boxes, partitions and surface materials, and a reflected ceiling plan including high level services and ceiling furniture. Issued in PDF and DWG formats.
£1,775
- Subtotal
- £3,630
- VAT (20%)
- £726
- Total
- £4,356
Quote dated 26 August 2026 · expires 25 September 2026 · reference 90 Long Acre · VAT number 198505077.
Scope of work
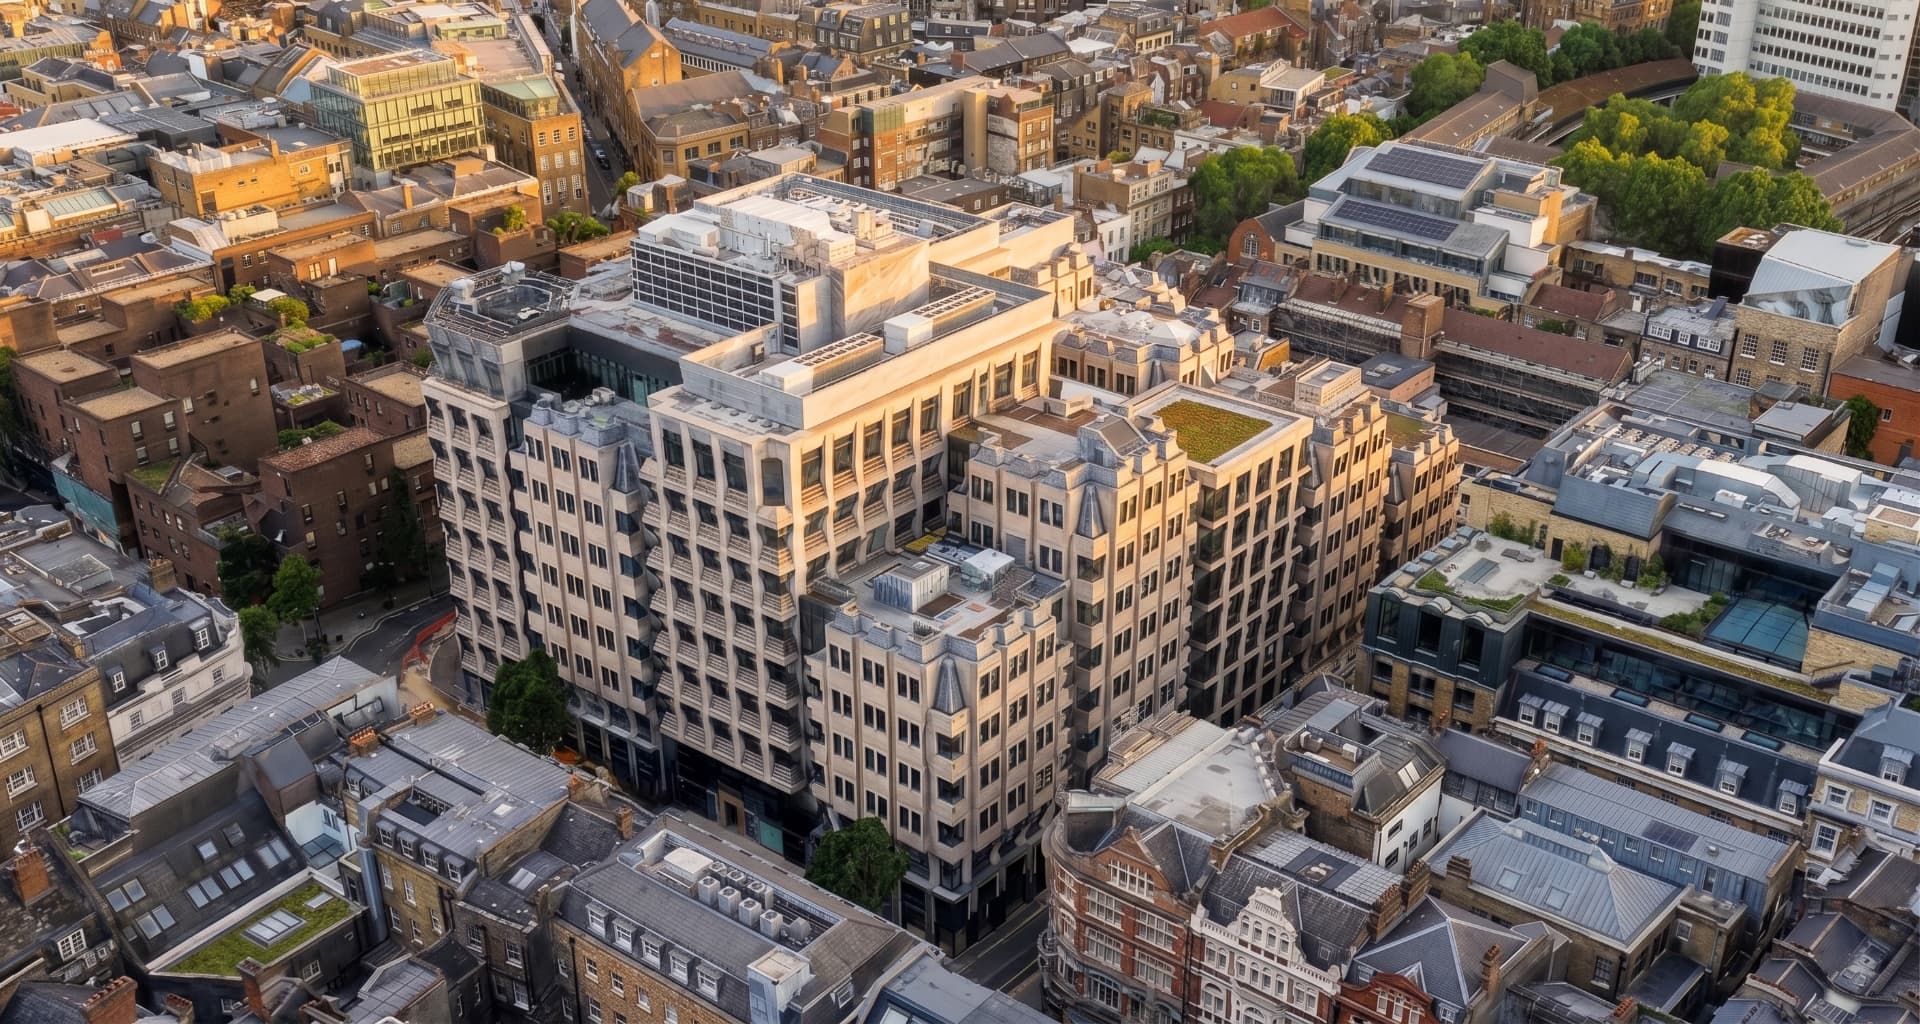
- 5th Floor, The Acre, 90 Long Acre, Covent Garden, London WC2E 9RA — estimated area of 16,000 sq ft (1,486 sq m) on the fifth floor level.
- As requested, the options are individually priced and may be instructed separately or together. All options are captured in a single site attendance.
- Instructing all three options together provides the complete pre-construction package from a single attendance and is our recommended approach. The quote total reflects all three options; any option can be removed if not required.
Basis & exclusions
- Survey carried out in accordance with RICS guidelines.
- This quotation covers the fifth floor demise only; landlord areas, external elevations, Revit/BIM modelling and areas without safe access are excluded unless agreed.
Programme
01
Site work
Site attendance within 5 working days of instruction and confirmed access. Out of hours attendance possible if required by building management.
02
Deliverables
Matterport tour live within 2–3 working days of attendance; point cloud files within 3 working days; 2D drawing package within 5–7 working days.
03
Access
To be arranged via Unispace and The Acre building management. Building induction and RAMS documentation can be provided ahead of attendance.
Instruction & invoicing
- Please confirm instruction by email together with the Unispace purchase order. Our invoice is issued on completion and is payable within 14 days.
- Sterling Temple holds £5,000,000 of Professional Indemnity cover. This quotation is valid for 30 days.
- Quote dated 26 August 2026, expiring 25 September 2026. Prices exclusive of VAT unless stated otherwise.
About
sterlingtemple is a measured building surveying practice, established 2009. 3D laser scanning, area referencing and CAD floorplan production for commercial property across London and the UK.
Ready to proceed?
Quotation QU-3457 · 5th Floor, 90 Long Acre, Covent Garden, London WC2E 9RA
email enquiries@sterlingtemple.com